
Interiors
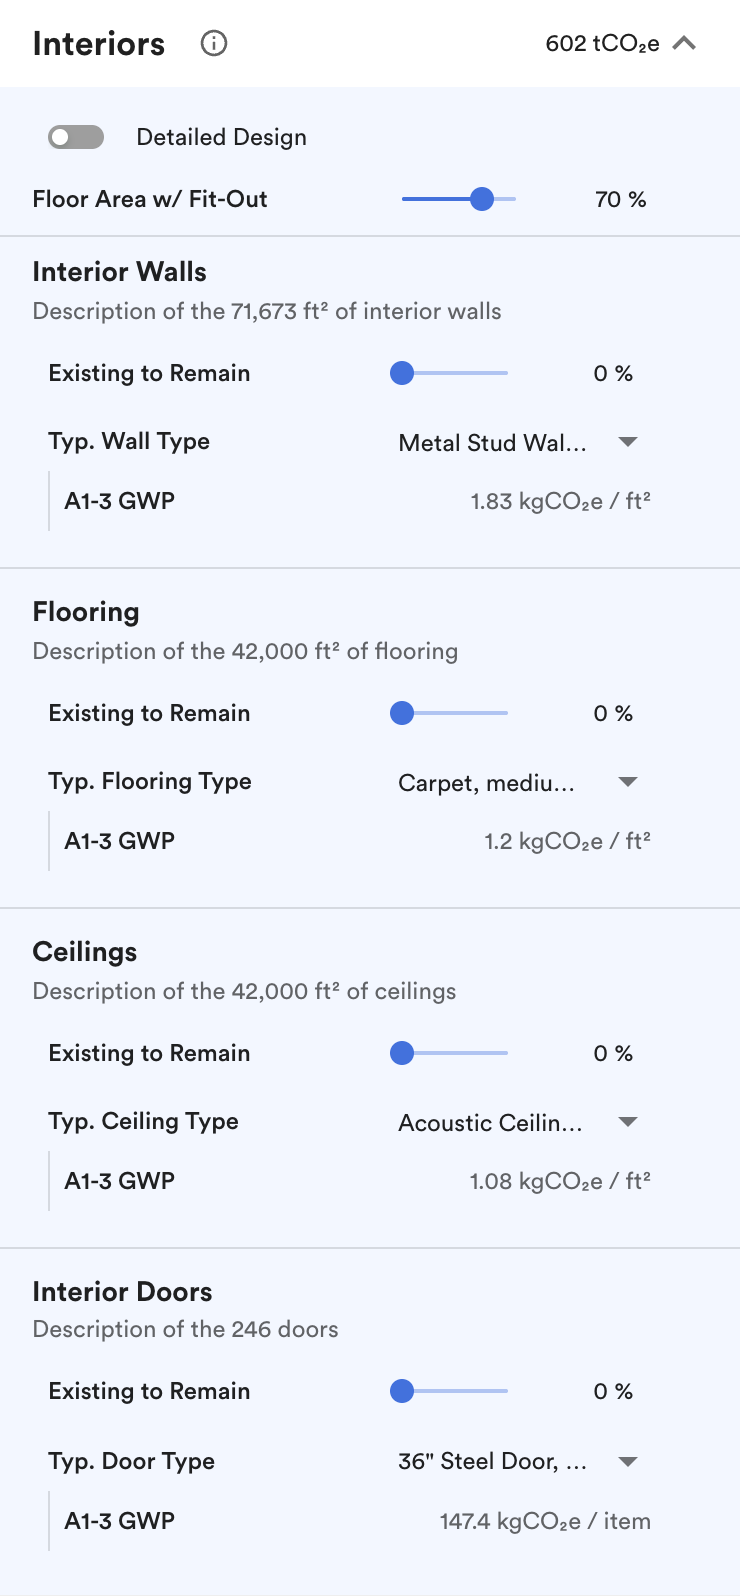
The Interiors section: floor area with fit-out, then walls, flooring, ceilings and doors.
Floor Area w/ Fit-Out
Section titled “Floor Area w/ Fit-Out”The percentage of floor space that will be fitted out for occupation by building tenants. The default value is 70%. If tenant fit-out is outside the project scope, this field can be set to 0%.
Interior Walls, Flooring, Ceilings and Interior Doors
Section titled “Interior Walls, Flooring, Ceilings and Interior Doors”Each of these assemblies has the following fields:
Existing to Remain
Section titled “Existing to Remain”The percentage of the assembly that is reused. Note that these measures only affect upfront emissions; refurbishments are counted normally.
The typical wall, flooring, ceiling or door type.
A1-3 GWP
Section titled “A1-3 GWP”The upfront carbon intensity of the chosen type.